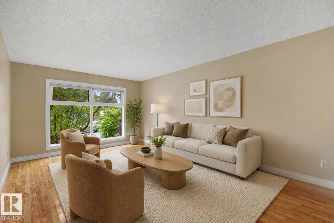
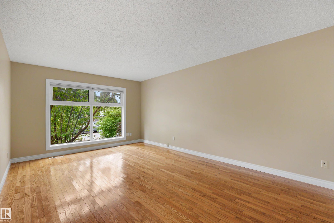
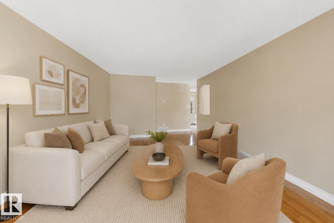
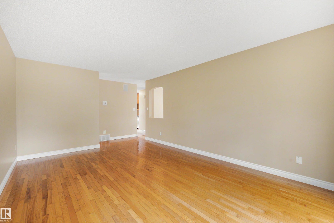
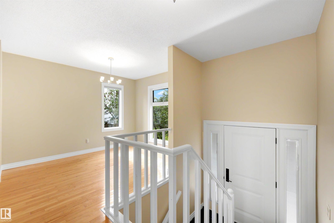
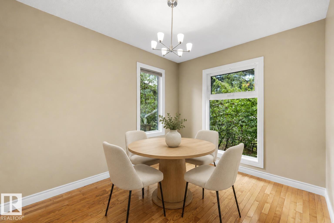
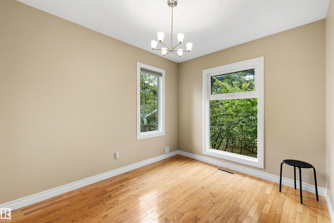
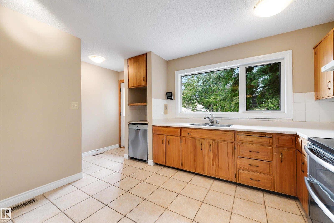
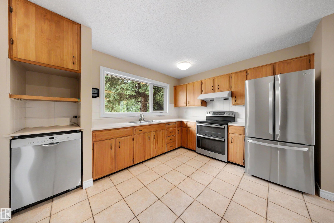
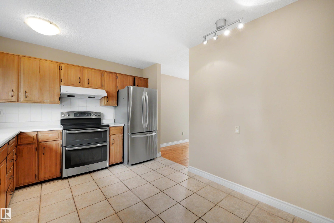
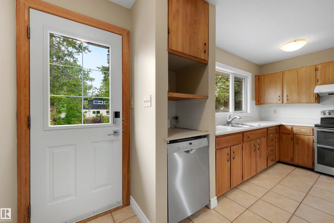
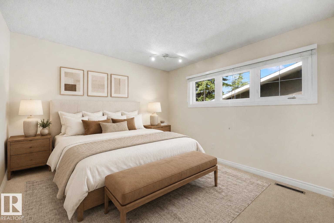
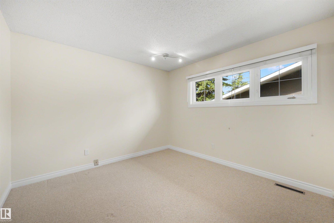
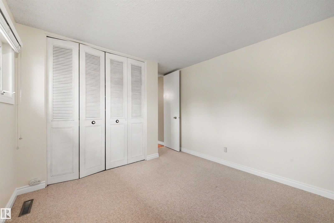
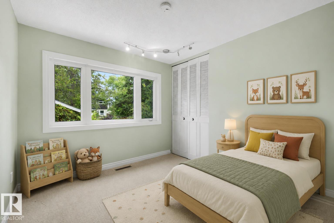
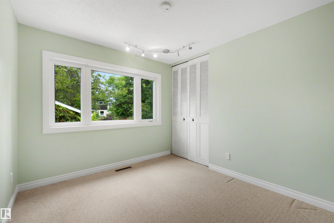
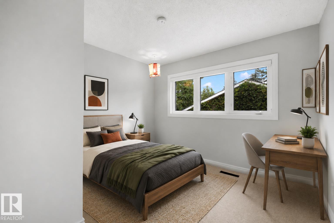
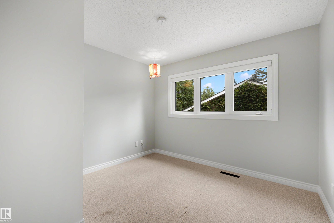
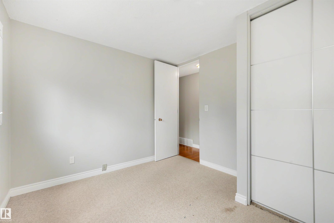
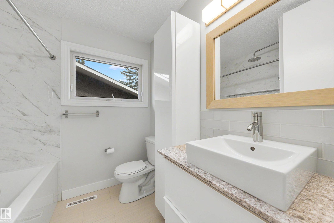
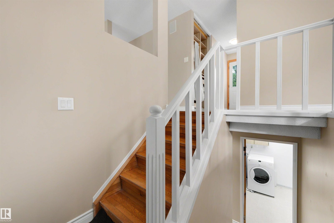
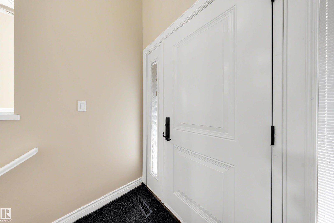
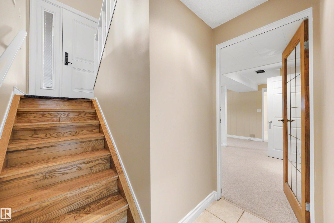
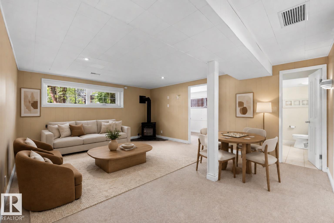
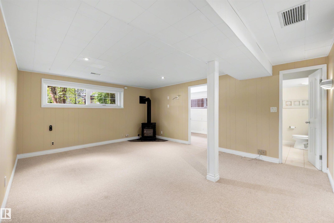
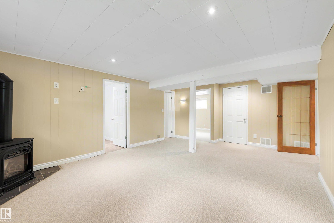
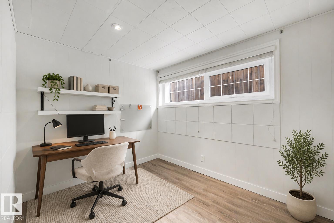
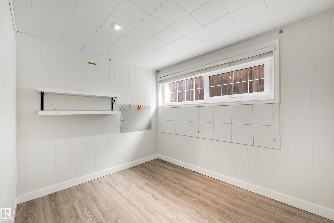
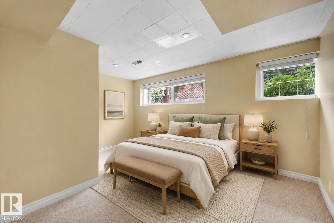
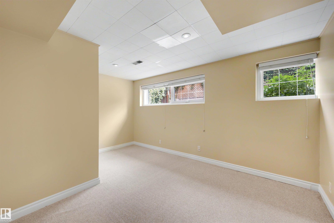
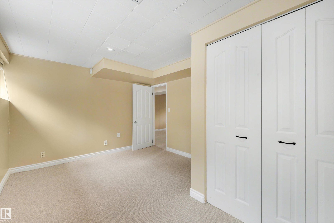
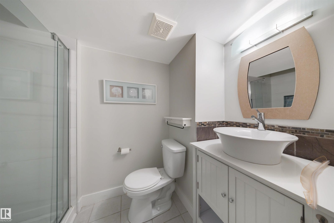
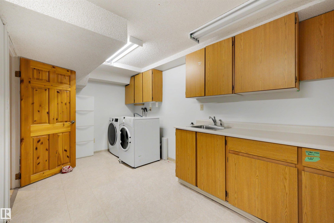
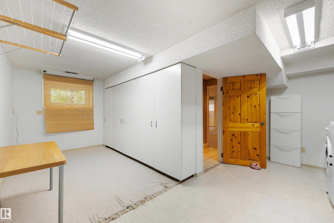
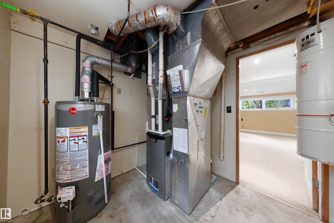
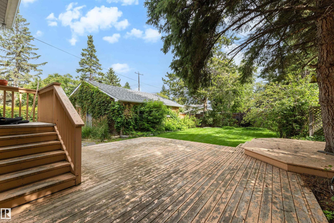
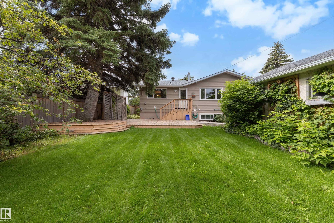
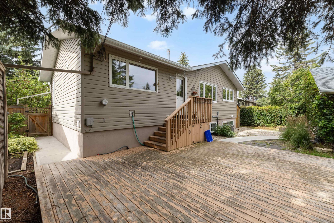
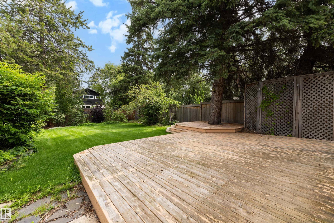
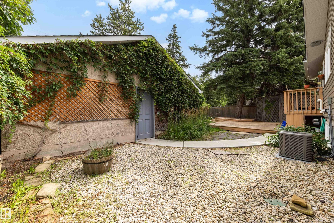
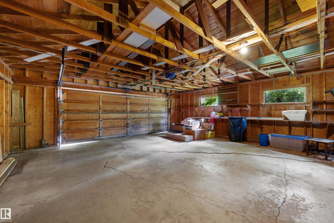
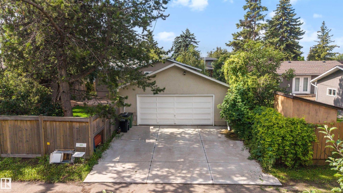
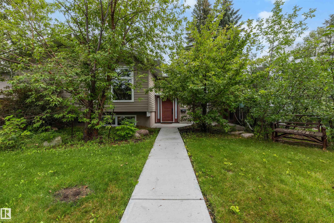
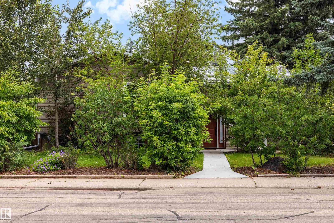
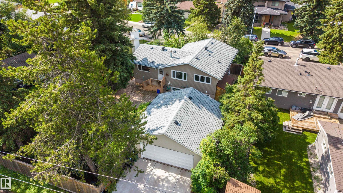
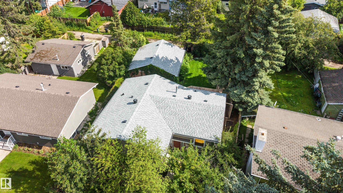
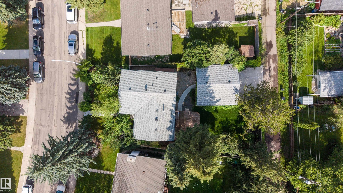
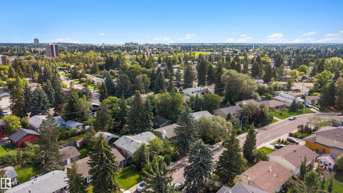
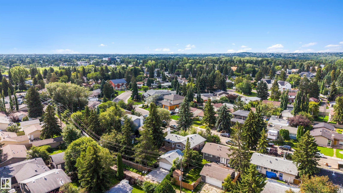
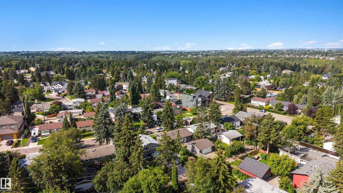
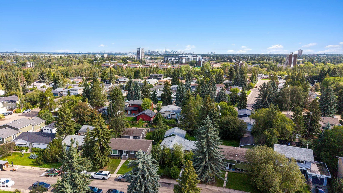

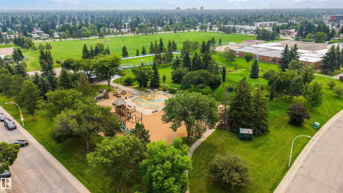
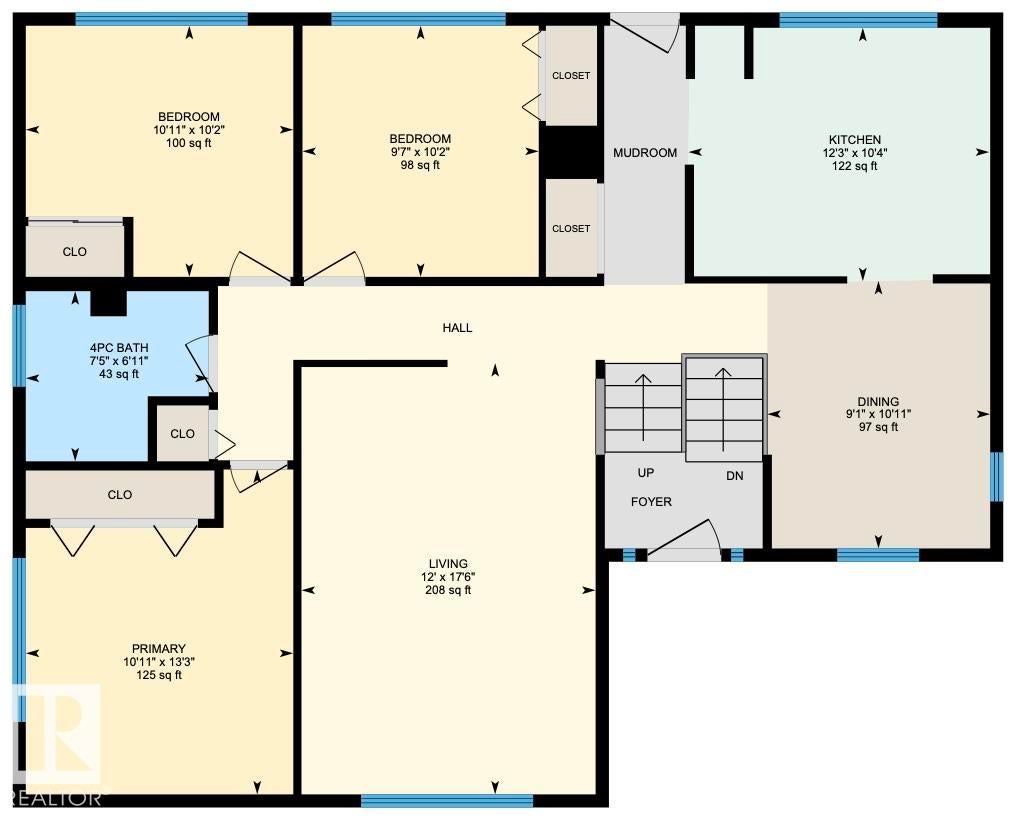
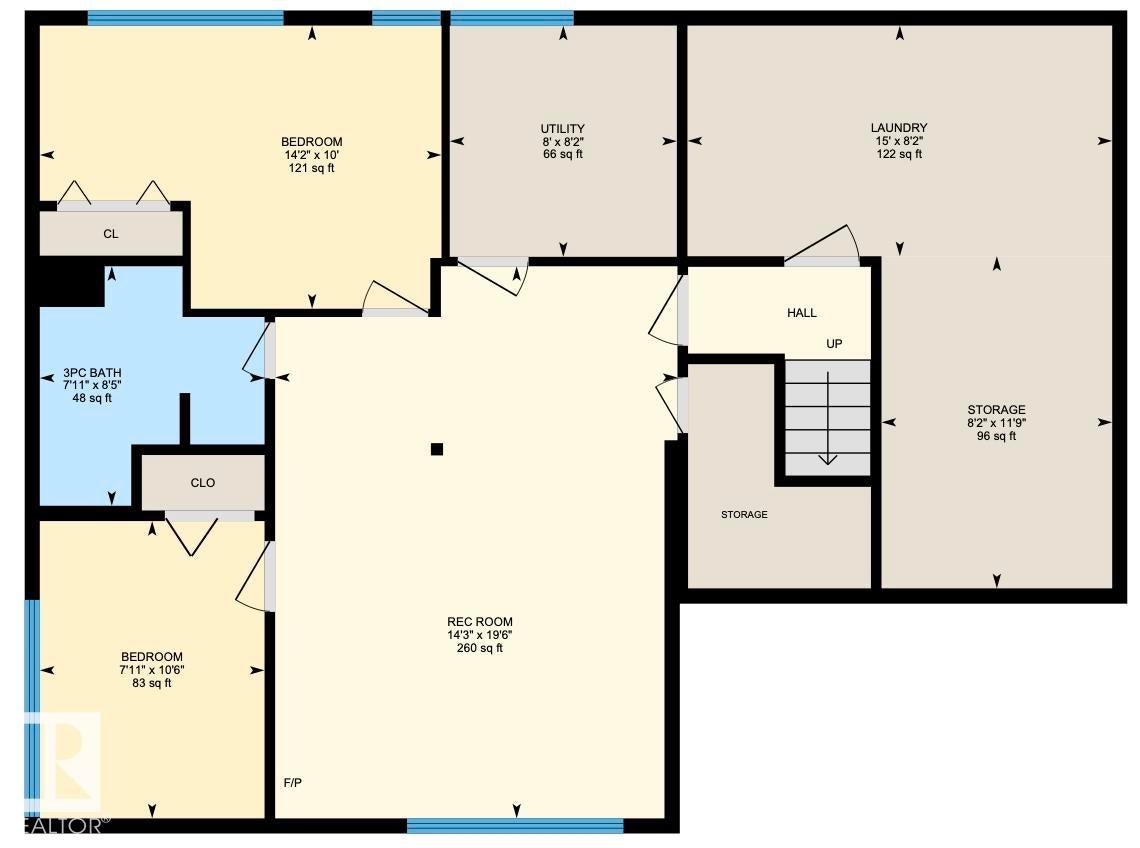
LOVINGLY MAINTAINED & IMMACULATE 1,139 sqft BILEVEL in the HEART of Aspen Gardens! The main floor offers 3 bedrooms & updated 4pc full bath. The spacious kitchen is perfect for cooking & entertaining, while the bright living room features large windows that flood the home w/natural light. A dining room & plenty of closet space complete the main floor. The basement boasts a spacious rec room, 4th & 5th bedrooms, updated 3pc bath & laundry/storage space. Outside, enjoy the OVERSIZED double detached garage! The backyard is a gardener's dream w/beautiful perennial gardens, large deck, shed & plenty of room for kids or entertaining. UPGRADES: Fresh paint (2026), HWT (2022), furnace/central AC (2023), shingles, sewer pipe (2022), parking pad (2024), sidewalk (2025) & MORE! You'll love this PRIME LOCATION just steps to Rainbow Valley Ravine & Westbrook/Vernon Barford Schools. Situated on a quiet, low-traffic street, this is an exceptional opportunity in one of Edmonton's most sought after areas! Welcome home!
Address
4139 122 ST NW
List Price
$649,900
Property Type
Residential
Type of Dwelling
Detached Single Family
Style of Home
Bi-Level
Transaction Type
Sale
Area
Edmonton
Sub-Area
Aspen Gardens
Bedrooms
5
Bathrooms
2
Floor Area
1,139 Sq. Ft.
Lot Size
6486.33 Sq. Ft.
Lot Shape
Rectangular
Year Built
1965
MLS® Number
E4504024
Listing Brokerage
REMAX River City
Basement Area
Full, Finished
Postal Code
T6J 1Z1
Zoning
Zone 16
Parking
Double Garage Detached, Over Sized
Community Features
Air Conditioner, Deck
Exterior Features
Fenced, Flat Site, Landscaped, Playground Nearby, Schools, Shopping Nearby, Ski Hill Nearby
Heat Type
Forced Air-1, Natural Gas
Construction Materials
Wood, Vinyl
Direction Faces
Southwest
Fireplace
Yes
Fireplace Features
Wood
Foundation Details
Concrete Perimeter
Garage Type
Yes
Roof
Asphalt Shingles
Access To Property
Paved